Quality isn’t something we inspect at the end; it’s built into every stage of the manufacturing process. From the moment raw material enters our workshop to the final inspection, every component is checked to ensure it meets your drawing, tolerances and specification.
Working to ISO 9001:2015, our inspection department combines advanced metrology equipment with experienced inspectors to give our customers complete confidence in every part we produce.
Whether we’re producing a single prototype or a repeat production batch, the same high standards apply every time.
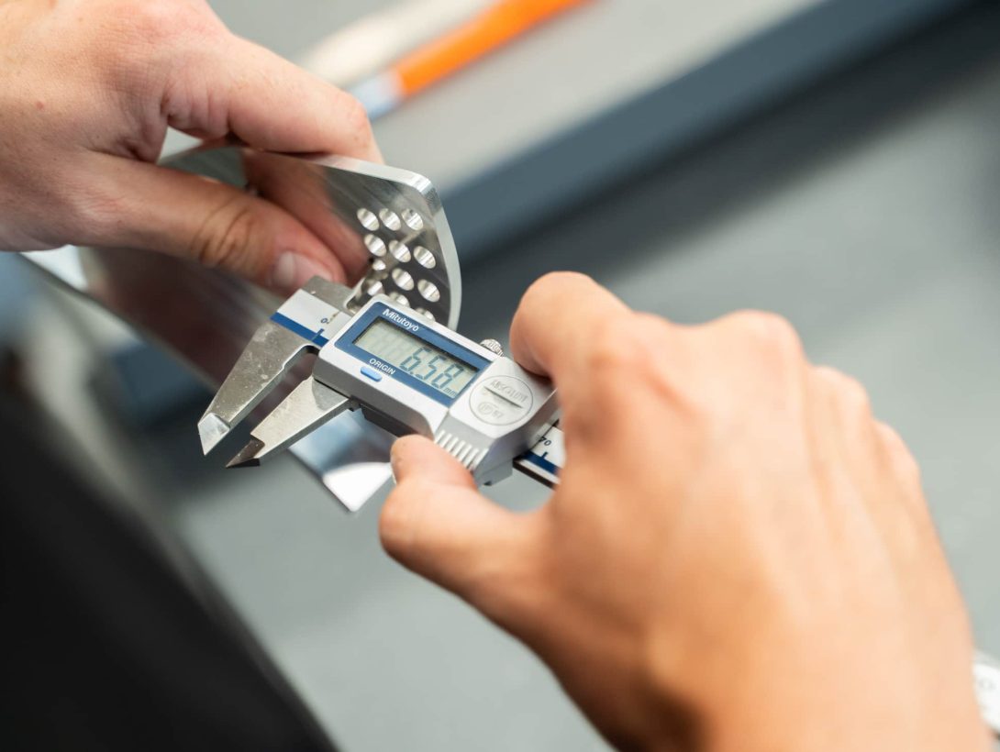
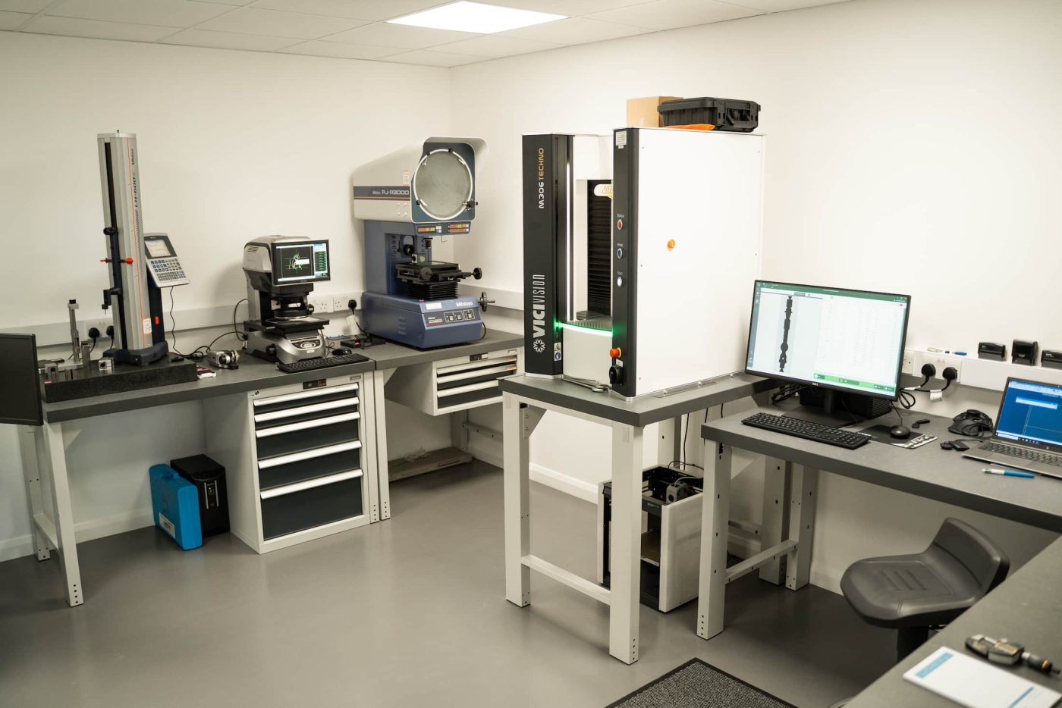
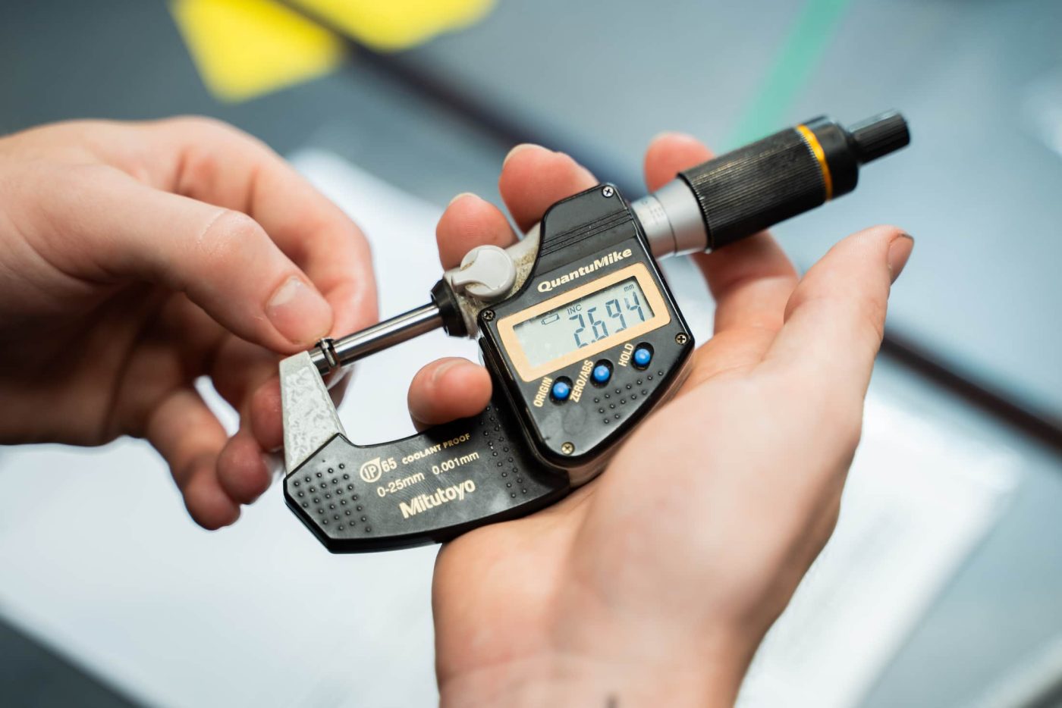
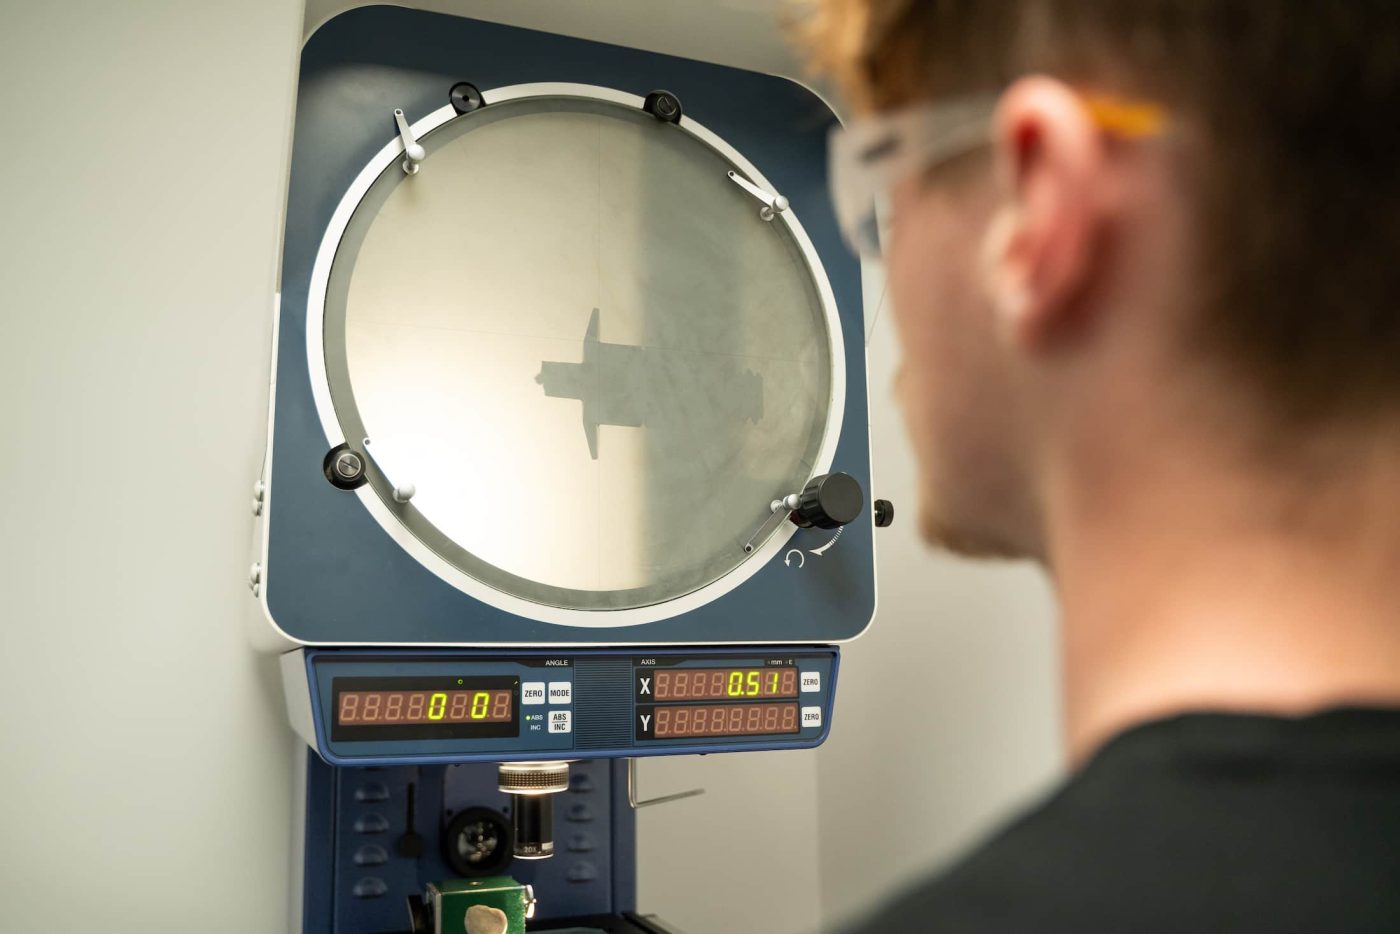
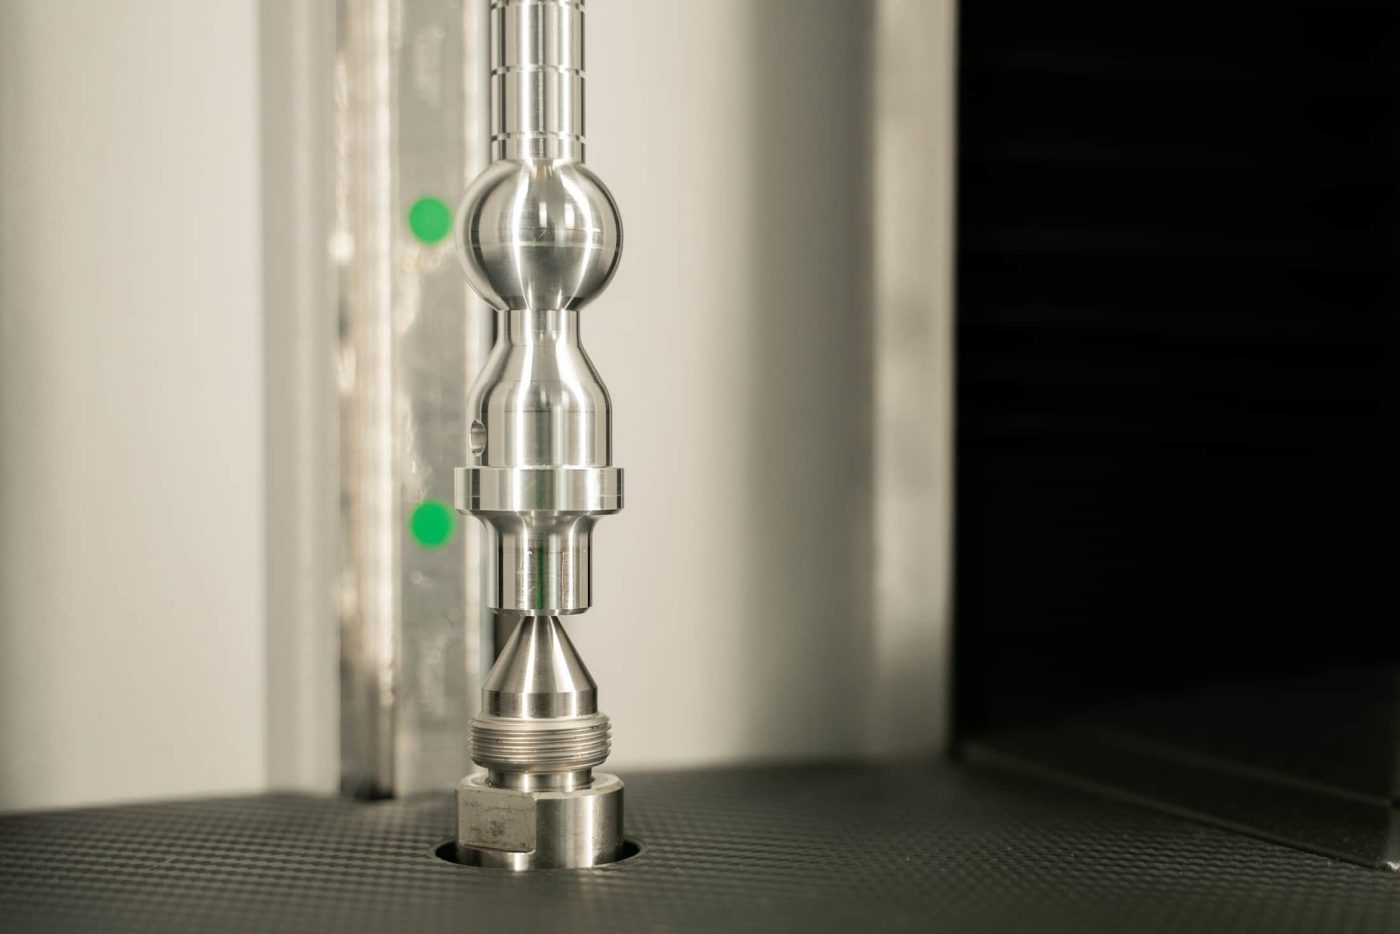
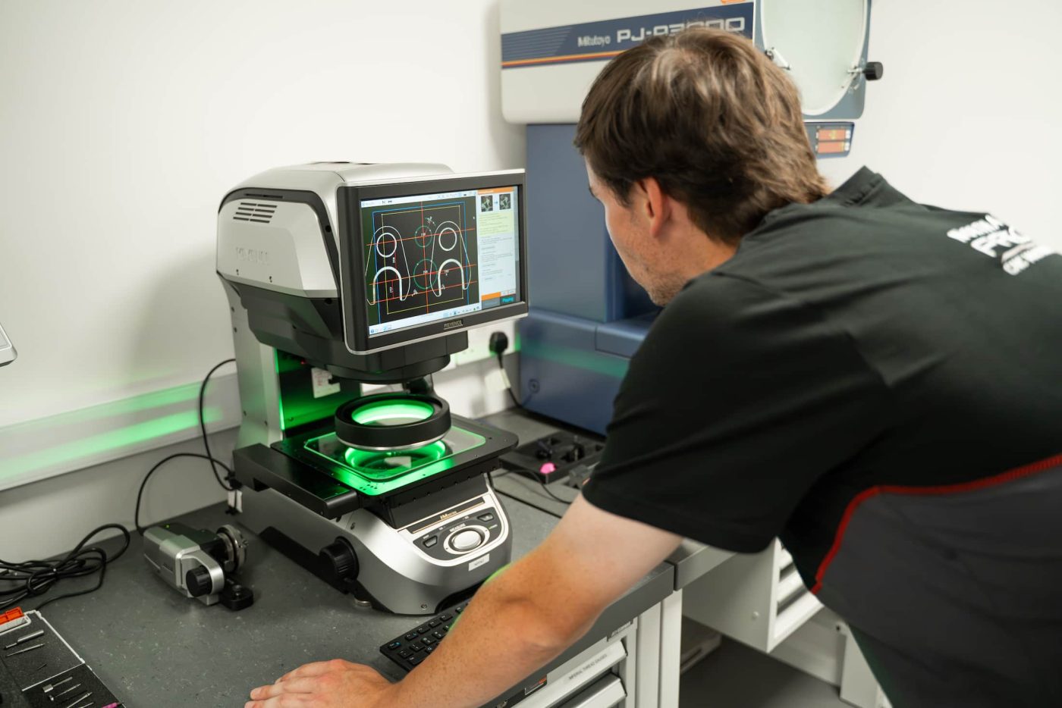
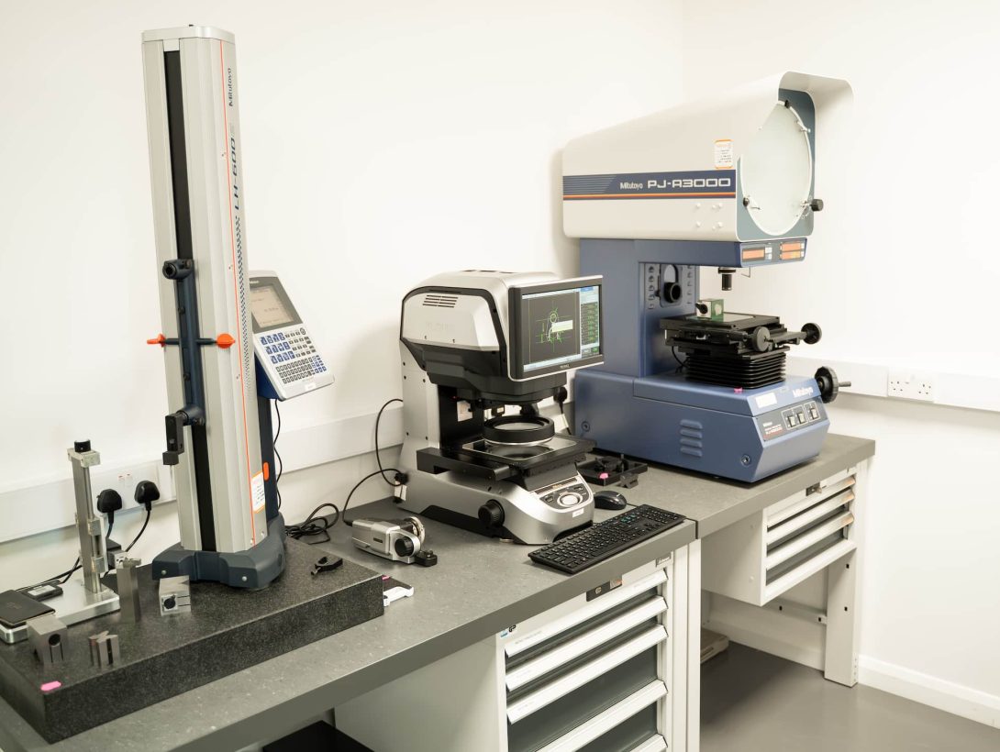
Our investment in modern inspection technology allows us to verify everything from simple dimensions to complex geometric features with speed and accuracy.
Together, these systems enable us to inspect turned, milled and sliding head components quickly and accurately, maintaining consistency across both prototype and production work.
Our inspection department includes: